

A custom home gives you a rare chance to plan for the long haul, so you can skip the major renovation later. Clients are thinking about their parents, about themselves, or simply about not wanting to redo everything in 15 years.
Aging in place means designing a home that keeps working for you as your needs change, so you can stay in the home you’ve put so much care into creating. Consider working into your design:
A main-level bedroom and full bathroom
A step-free entry
Wider doorways and hallways
Walls blocked for future grab bars
Good lighting throughout
Designing for the whole family
You’ll want a home that works for you as you age, but many of my clients are also creating space for aging parents. That can be as simple as a guest bedroom designed with mobility in mind, with a nearby bathroom that can accommodate a wheelchair.
One set of clients wanted a dedicated suite for their parents, which was essentially a second primary suite on the main floor. It included a private outdoor space, a separate sitting area and a spacious bathroom with blocking for grab bars and room to maneuver a wheelchair. We placed it at the opposite end of the house, so everyone has privacy while still living comfortably under one roof.
Accessible without looking accessible
Plenty of stylish choices make aging in place invisible. None of it has to scream “accessible,” and most of it is what I’d recommend anyway. Here’s what I build in most often:
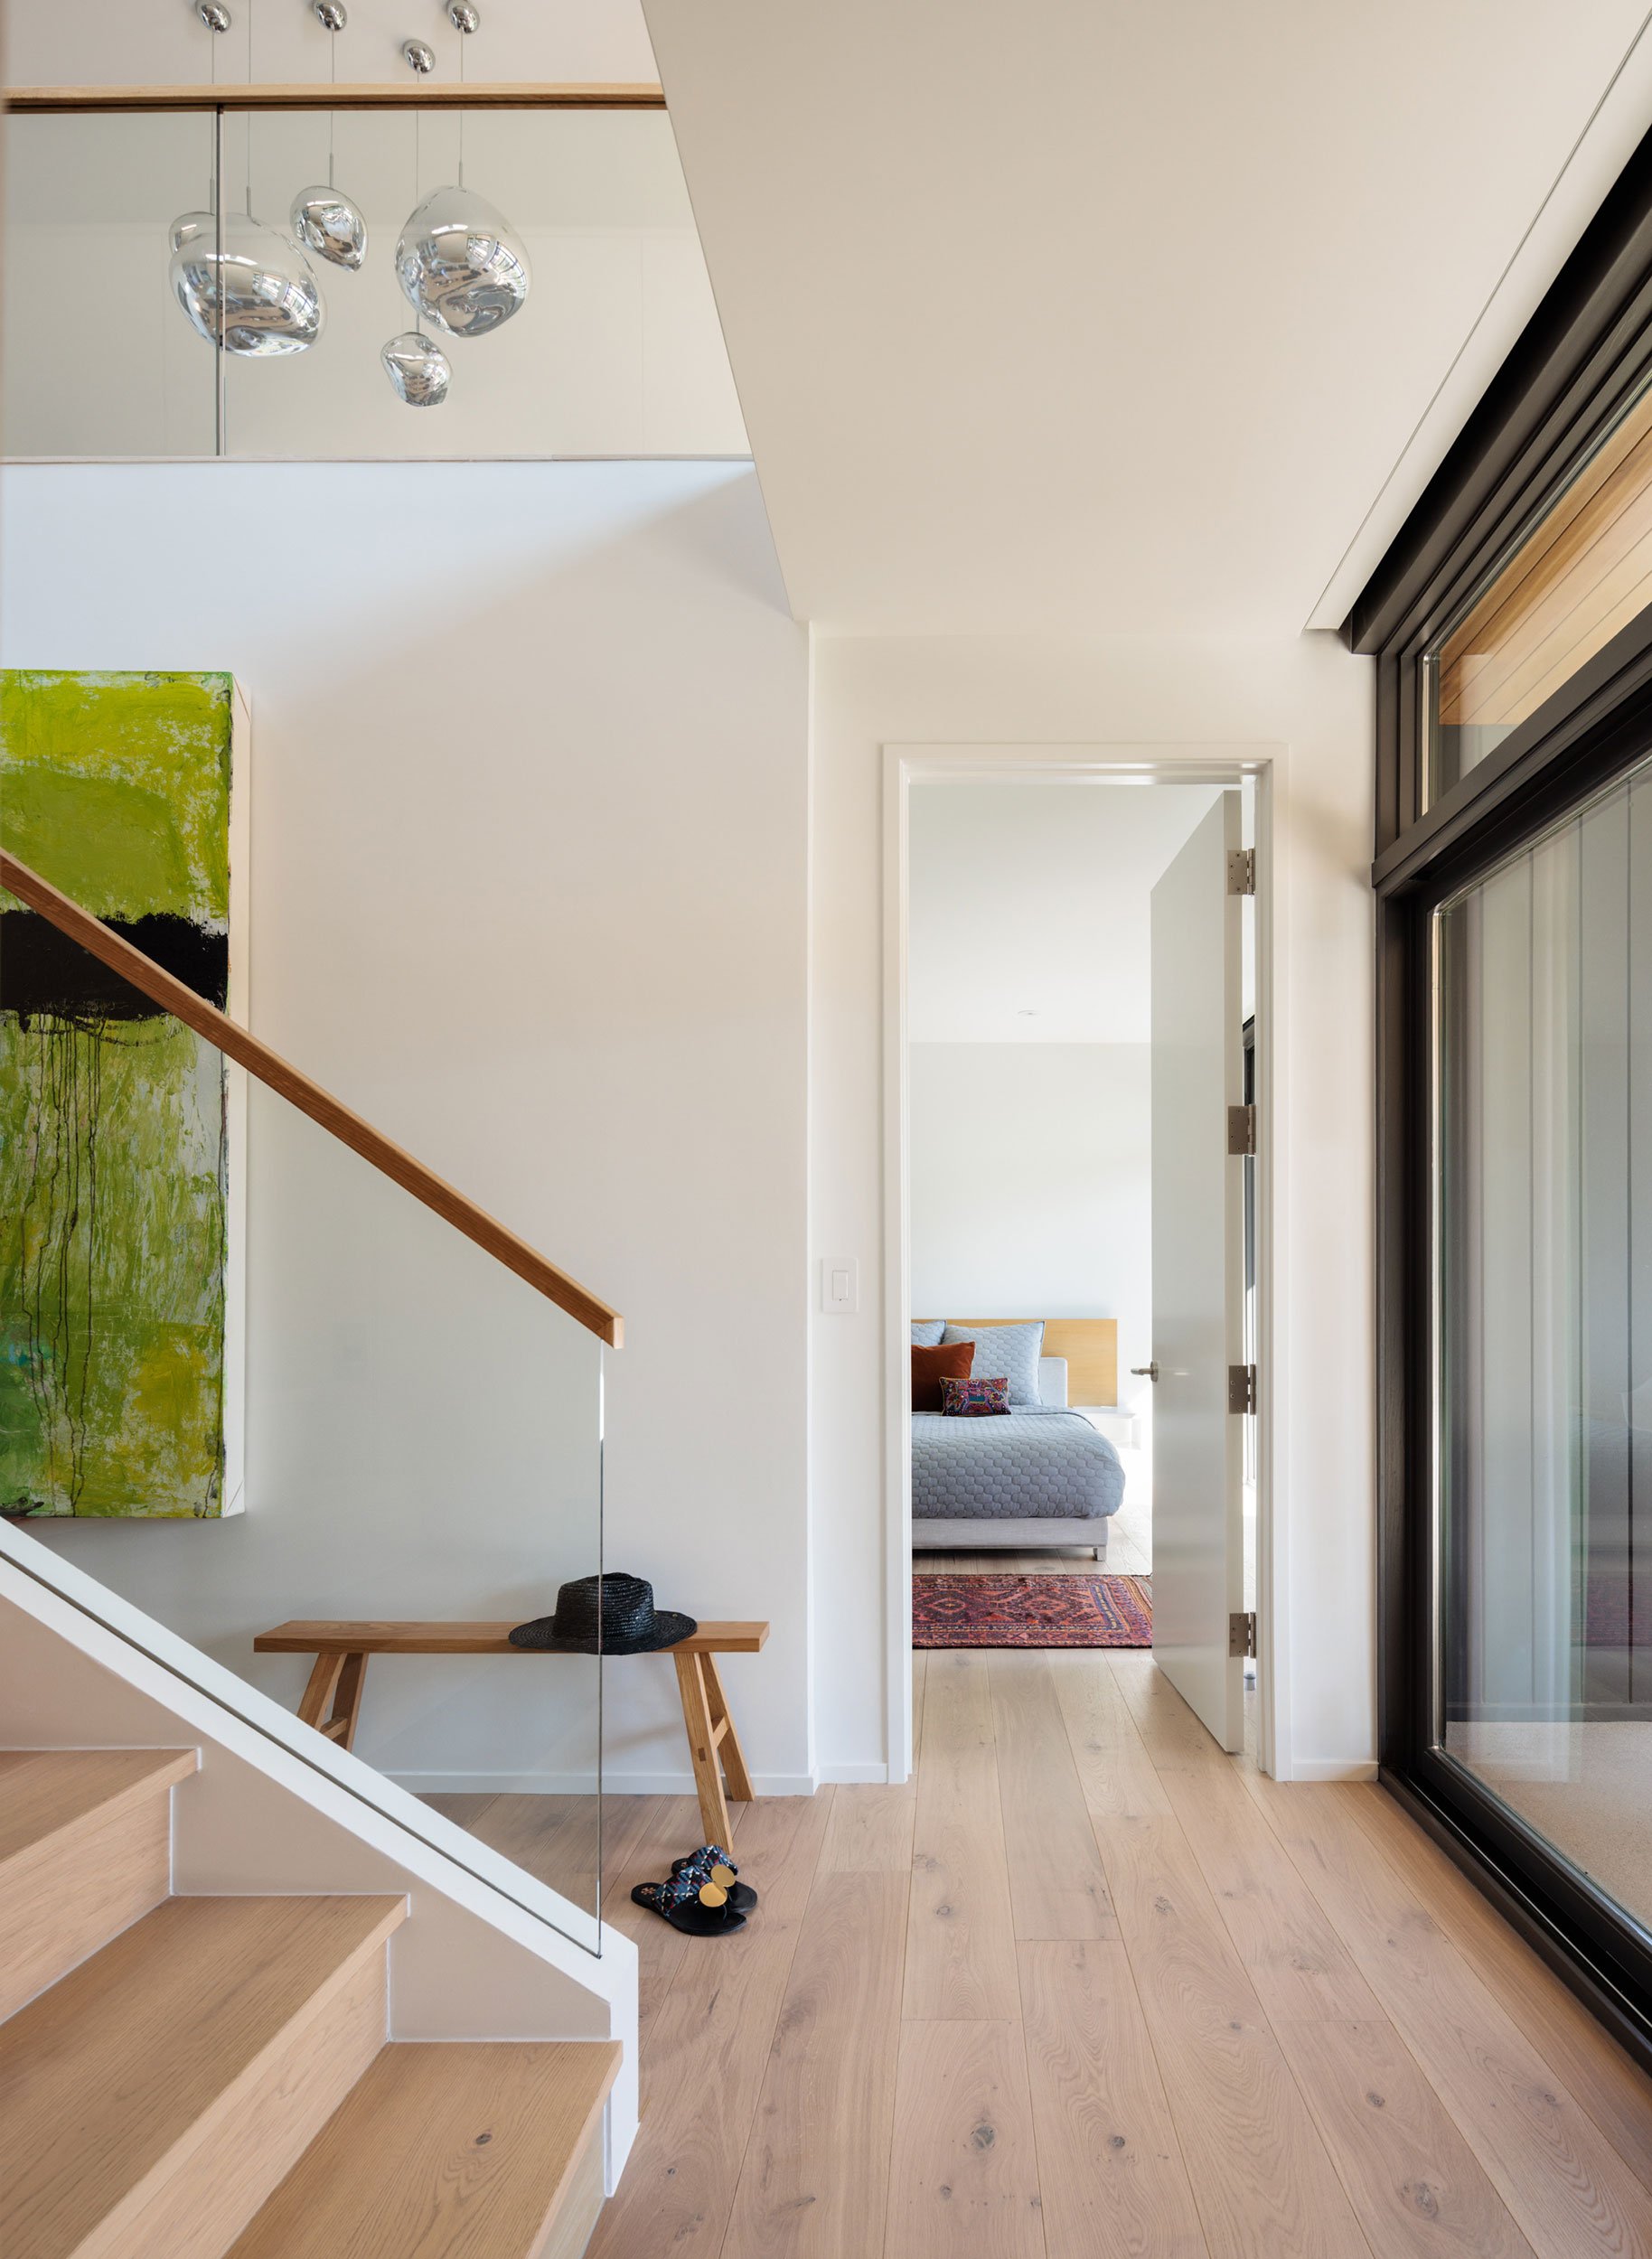
Slightly wider hallways feel more generous every day and leave extra room to maneuver if mobility needs change.
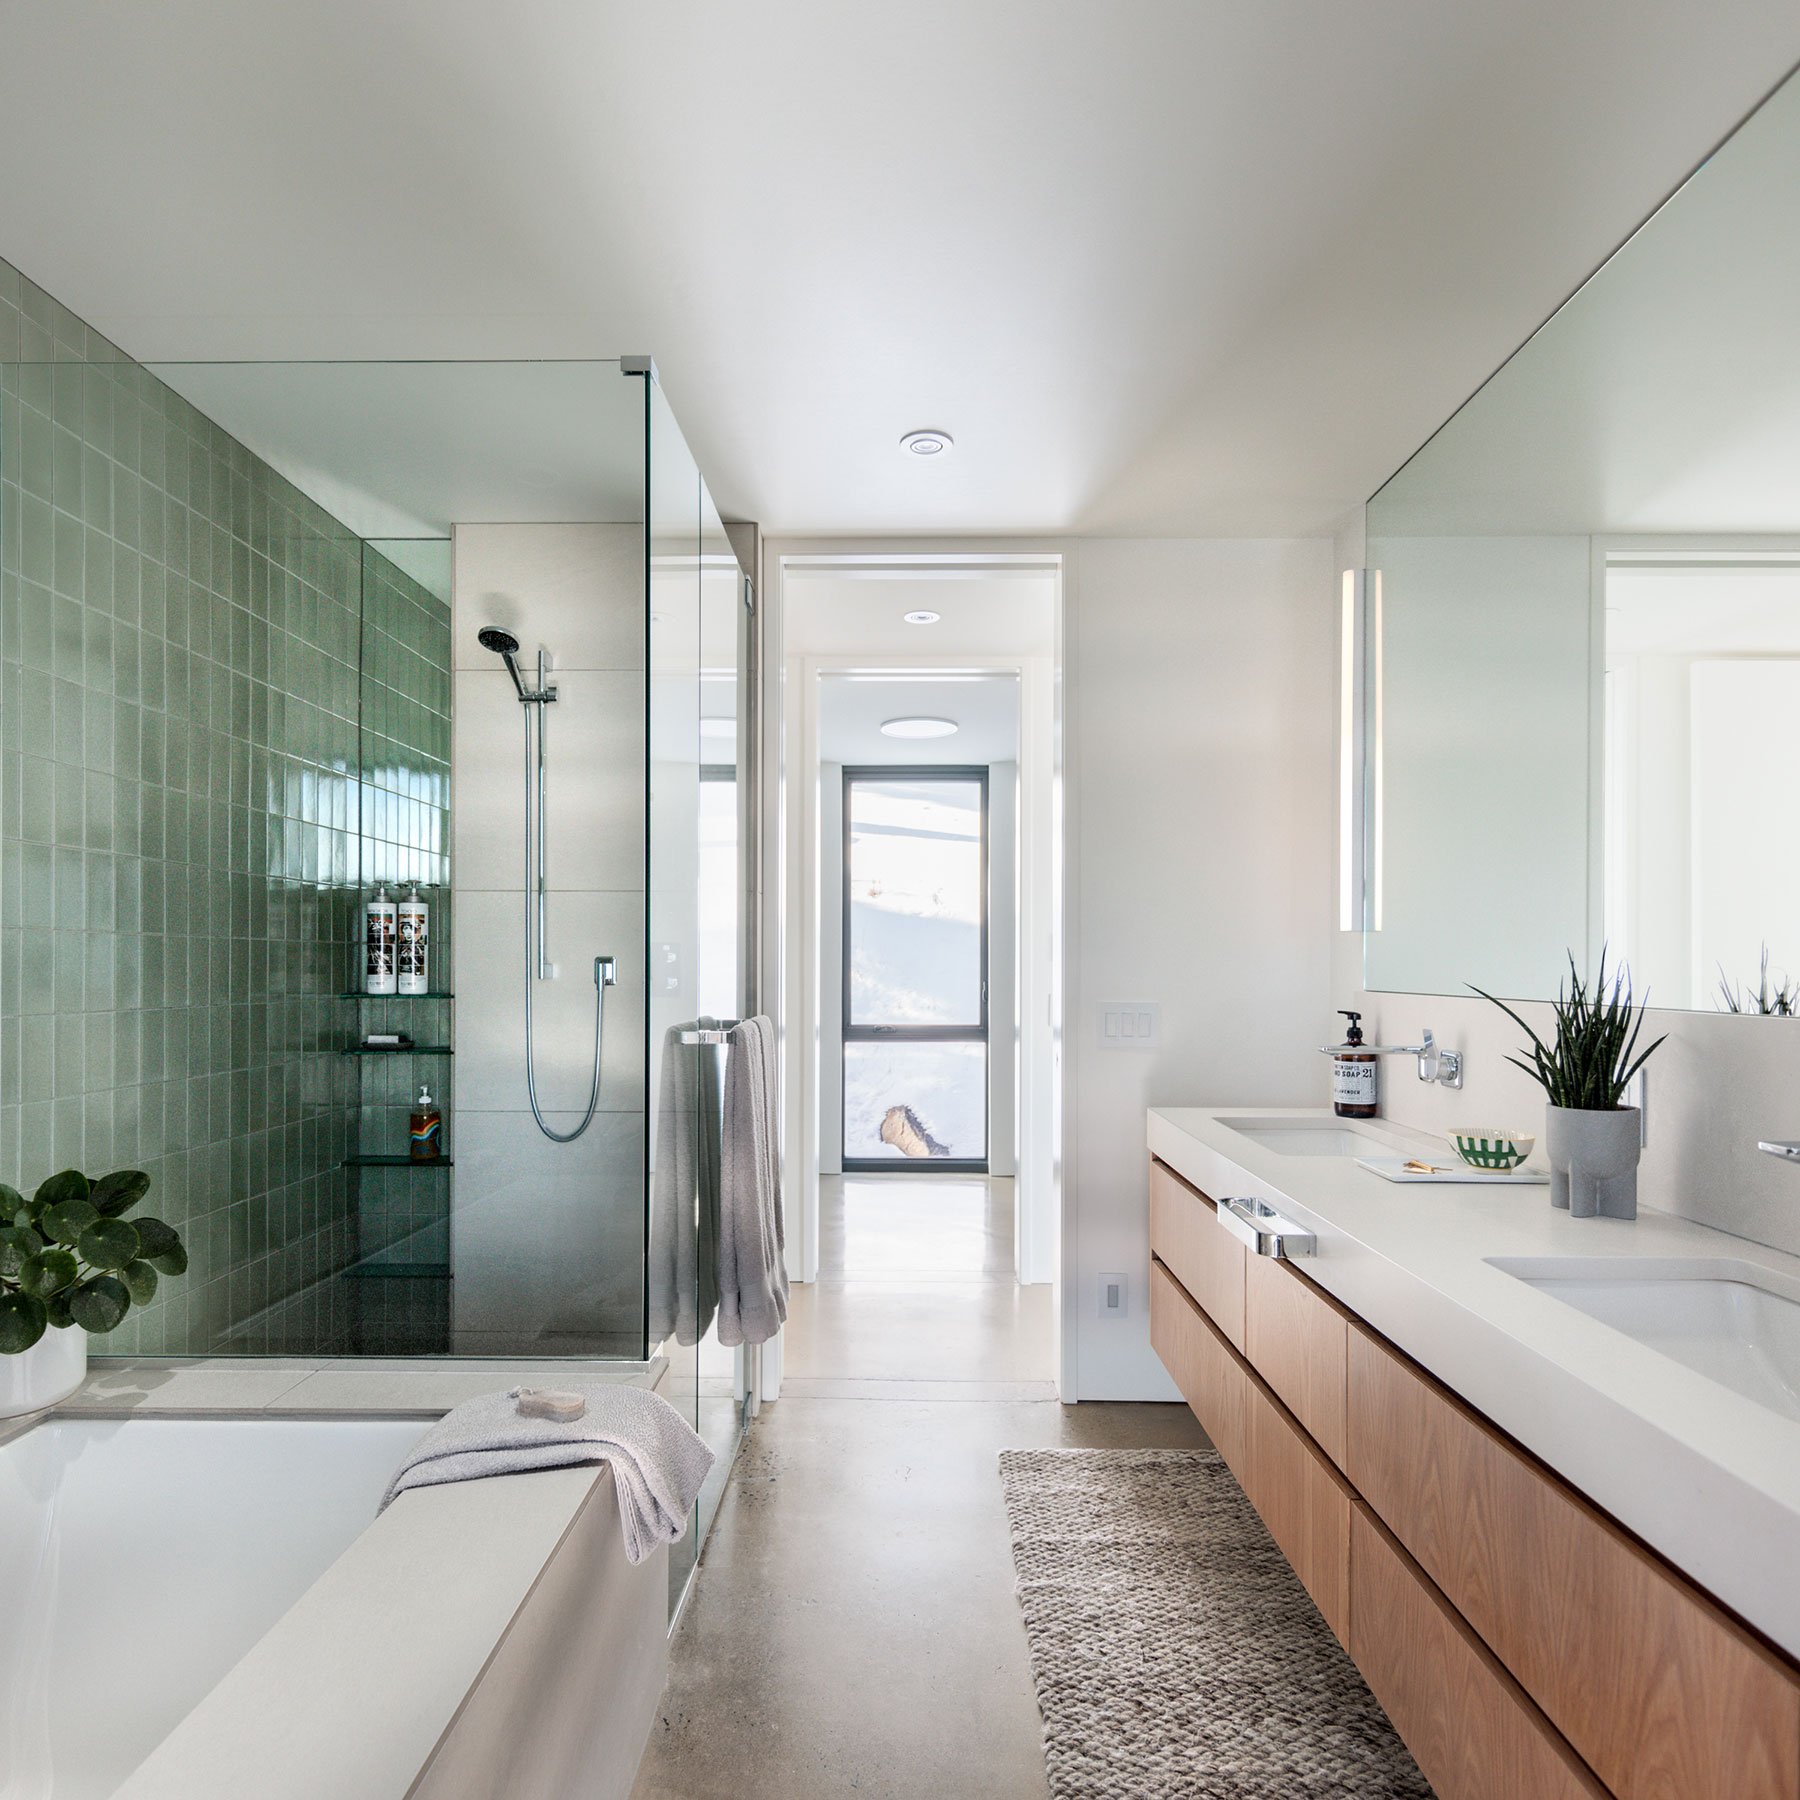
Zero-threshold showers mean easier, safer entry and a clean, contemporary look.
Generous kitchen circulation is easier to navigate with a walker or wheelchair. I love a large center island with comfortable clearance around it and seating at one end or along one side.
Primary suite, kitchen, living areas and laundry all on the main level.
Seamless indoor-outdoor connections. Flush thresholds keep the transition safe as mobility changes.
Convenient garage access. Create a step-free route from the garage to the kitchen and pantry. If a step is unavoidable, keep it to a minimum and plan for how a ramp could be added later.
A future elevator. If a two-story home is necessary, reserve space for an elevator down the road. Many residential models are compact and don’t need a traditional pit, and planning the location and framing now makes installation much simpler.

Keep it well-lit
Good lighting matters in every home, and it matters most where you need focused task light such as the kitchen, bathrooms and reading areas. Even, glare-free light softens shadows. I like to layer ambient, task and accent sources and add dimmers so light can change throughout the day. I also place light switches a little lower than standard height. They’re easier for everyone to reach, and I think they look better, too, since they’re less visually distracting on the wall.

Build it once, build it well
Some of the best aging-in-place decisions have nothing to do with the floor plan. Choose materials and systems that take little upkeep. Quality materials, reliable systems and timeless finishes mean less maintenance and fewer renovations down the road.
Stucco, metal and stone are low-maintenance and weather beautifully. Wood has real charm, but in Colorado’s strong sun and dry air it needs regular refinishing, so if you love it, use it as a protected accent. Inside, the same thinking applies. Choose durable flooring and countertops that clean easily and don’t need frequent sealing.
Invest in quality mechanical equipment that you’ll rely on every day, and make sure it’s easy to reach for simple upkeep. Trends date quickly, so I encourage clients to choose finishes they love over whatever is popular right now.
These decisions are far easier at the start than to change later. Building it once is also the more sustainable choice, since materials that last mean less waste over time.
Want to talk about building a home that works for you for decades? I’d love to chat.